Monday, 31 October 2011
back from land. arch. walkabout
hi all
sorry if anyone has been trying to get in touch with me but i desperately needed a break from all this, so i've been on cyber walkabout
hopefully my batteries are recharged enough to plough headlong into the ever mounting workload
but i'm back and will start to put together the masterplan today, danny have you got anything that i might need to see before i charge into this
ben
p.s 'silicon river' is fine by me, the tag line could be a little more catchy, but will do for now, will post any thoughts
Friday, 28 October 2011
what is our working name?
are we all happy with
'''silicone river ' as a working title, my brain has gone to pot and i can't remember if that is what we agreed on.
i know there was a tag line, but that has gone as well
help
ben
Wednesday, 26 October 2011
Hi All,
check this great reference regarding our greenway"pet" project... drop a line if it inspires you!
PS. Can everybody add a DATE at the start of each file before uploading to MOBILE ME?
Cheers!
Jimmy
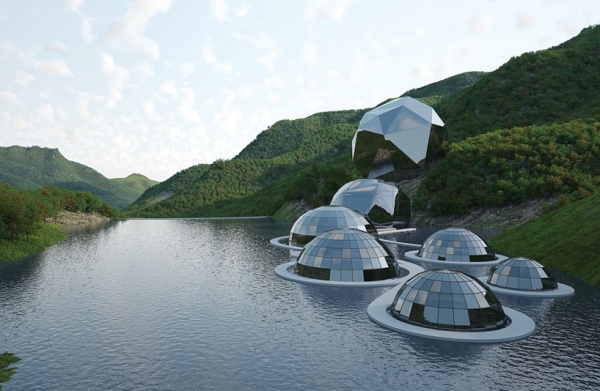
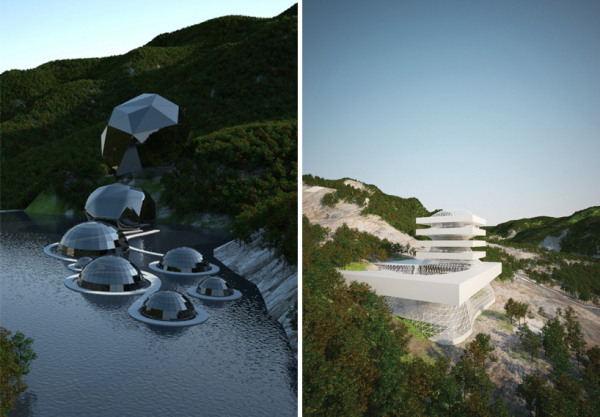
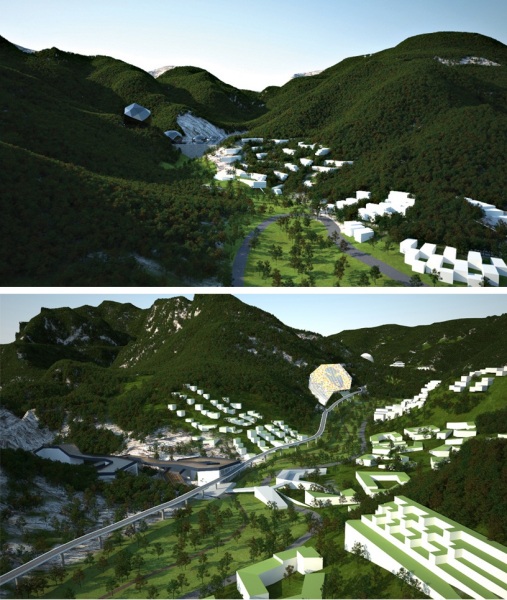
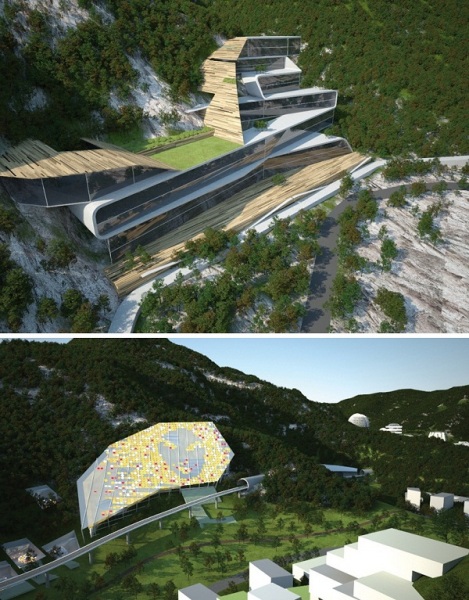
Futuristic “eco-Silicon Valley» Mentougou eco valley
No, no, it’s not the landing of an extraterrestrial landing plane had arrived on Earth with a friendly visit. Mentougou eco valley – a draft environmental green valley in Mentugu (Beijing, China), developed by the Finnish architectural studio Eriksson architects.

Future “Eco-Silicon Valley” is built up of multi-functional structures
with futuristic architecture and integrated pilot technologies.
The
project has been prepared to implement and is awaiting approval by the
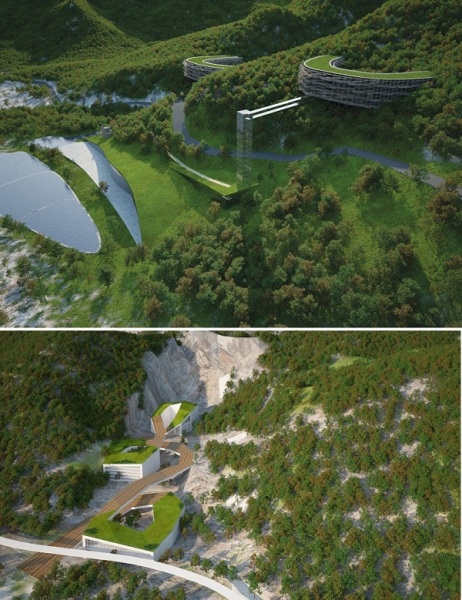
Chinese Government. As already mentioned, all objects “embedded” in the
green valley, represent an experiment with a form of eco-technologies,
materials and building typologies. On the territory of Mentougou eco
valley will be implemented the most advanced developing energy
efficient and environmentally sustainable buildings.
Mentugu
valley is situated in 60 kilometers west of Beijing and is a
picturesque relief terrain. According to the project will be built
research complex, composed of institutions and development companies,
the central city and a few compact residential villages. Overall, the
project is designed to stay around 50 000 inhabitants.
Echo
Valley is in a unique “buffer” zone, protected by mountains from the
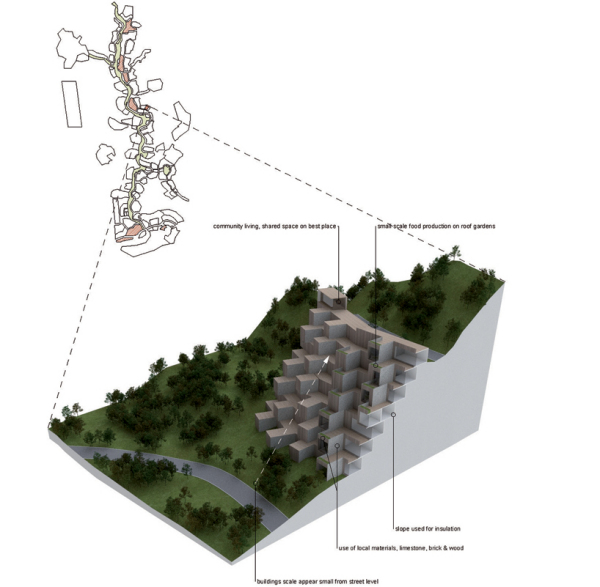
noise and pollution of the environment. Futuristic architecture of
large-scale project focused exclusively on the harmonious adaptation to
the surrounding landscape.
In
this case, the main challenge for the authors of the project was the
most efficient use of land resources with an emphasis on comfortable,
modern accommodation and comprehensive services.
Closer base plan for Dan
Says what it is on the tin
Uploaded 'Closer plan view.psd' on Dans mobile me, with background and plan google view of the scale so you can get a hook on the building sizes. colours etc i can adjust later, just something for you to bounce off.
Grant
Uploaded 'Closer plan view.psd' on Dans mobile me, with background and plan google view of the scale so you can get a hook on the building sizes. colours etc i can adjust later, just something for you to bounce off.
Grant
Subscribe to:
Posts (Atom)