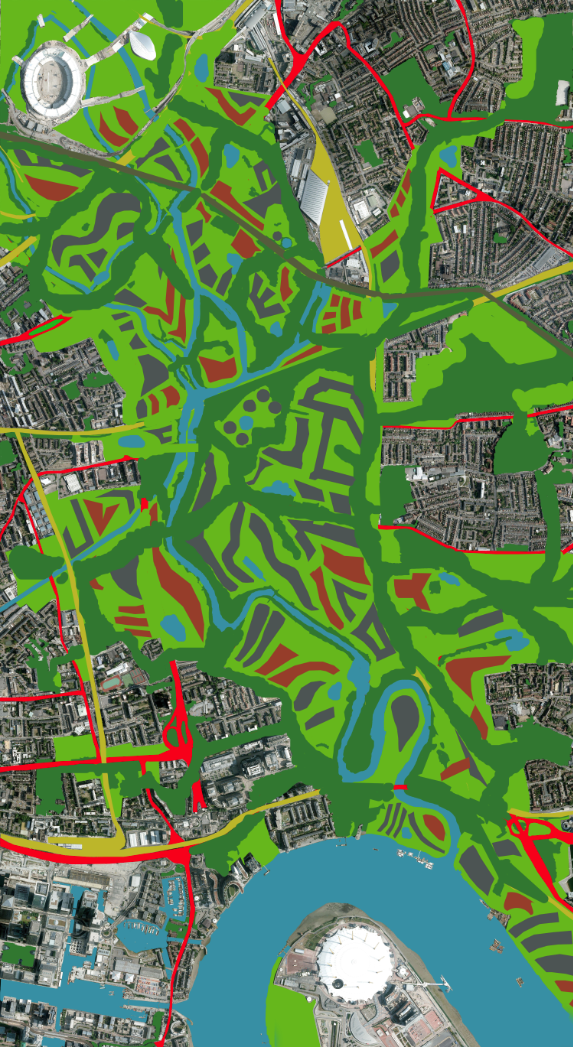
Says what it is on the tin
Uploaded 'Closer plan view.psd' on Dans mobile me, with background and plan google view of the scale so you can get a hook on the building sizes. colours etc i can adjust later, just something for you to bounce off.
Grant
Showing posts with label masterplan. Show all posts
Wednesday, 26 October 2011
Tuesday, 25 October 2011
Grants Update of Dans masterplan
Just bringing in the concepts of DNA.
Connecting the tree routes that would have woodland paths (soil bound resin, more later) that connect with a 'wilderness' sense of place. great for riding/running to work, general enjoyment and lowering the blood pressure.
Mixed use the land, with mixed housing, (no gated communities), mixed in with green/silicone tech industry. Shops within walking distance (400m), work within a 10min bike ride if so desired.
Swales and rain planters, overflowing into reed bedded pond/lakes.
Its something to build upon.
Dans Masterplan
Dans plan
Nice work!
Below the email message;
Hey guys,
Since I can't post anything to the blog I thought I'd send this to everyone over email. I know this is part of Ben's thing, but until we have a firm base plan, I can't get to building in Sketchup. Lemme know what you think,
Danny
Red: Roads
Yellow: Rail
Blue: Water
Brown Grey: Greenway Path
Dark Green: Existing Vegetation
Light Green: New Vegetation
Purple Grey: Commercial/Industrial
Rust(for lack of a better word): residential
Subscribe to:
Posts (Atom)